We can't find the internet
Attempting to reconnect
Something went wrong
Hang in there while we get back on track
£60.29
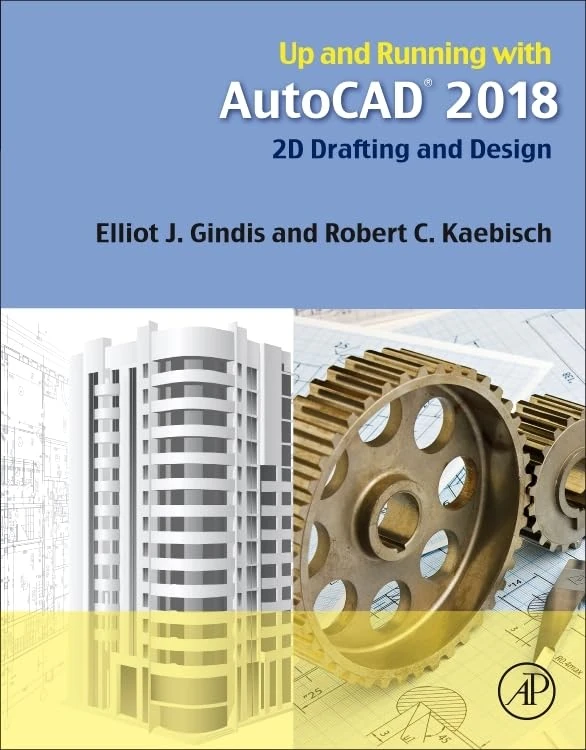
Elsevier Up and Running with AutoCAD 2018: 2D Drafting and Design
Price data last checked 9 day(s) ago - will refresh soon
We'll watch every seller, every day. One email when your price arrives.
This is the most expensive it has ever been. Walk away.
£60 today · previous high £60 · all-time low £57
NEW HERE?
Amazon shows you one price. We show you all of them.
Tosheroon watches Amazon prices so you don't have to. Every product on Amazon has a price history — we make it visible. Set the price you'd actually pay, and we'll email you the second it gets there. No app, no account, one email.
WHAT'S ON THIS PAGE
when this has been cheap or pricey
where the price is heading next
all-time high & low, recent range
name your number, we'll email you
Price History & Forecast
Grey patches = out of stock. Cheaper = lower on the chart. Hover for exact prices.
Last 82 days · 82 data points (no recent data)
Price Distribution
Price distribution over 82 days • 3 price levels
Price Analysis
Most common price: £60 (46 days, 56.1%)
Price range: £57 - £60
Price levels: 3 different prices over 82 days
Description
Product Specifications
- Brand
- Elsevier
- Format
- paperback
- ASIN
- 0128141107
- Domain
- Amazon UK
- Release Date
- 19 August 2017
- Listed Since
- 03 May 2017
Barcode
No barcode data available
Similar Products You Might Like
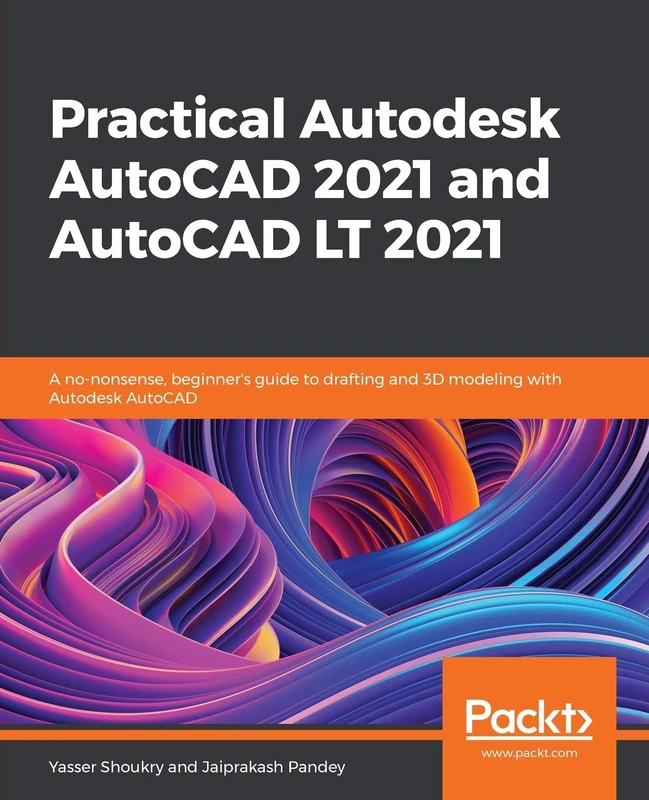
Practical Autodesk AutoCAD 2021 and AutoCAD LT 2021: A no-nonsense, beginner's guide to drafting and 3D modeling with Autodesk AutoCAD
Packt Publishing
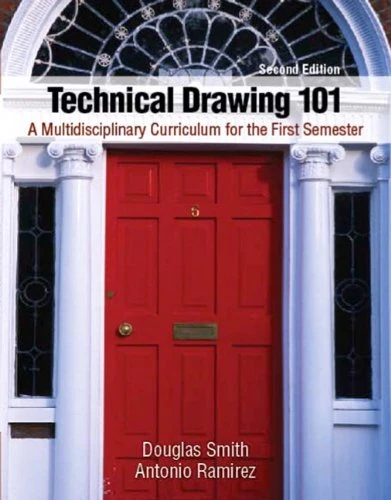
Technical Drawing 101 with AutoCAD
PEARSON EDUCATION
Tools for Design Using AutoCAD 2022 and Autodesk Inventor 2022: Hand Sketching, 2D Drawing and 3D Modeling
CRC Press
Engineering Graphics Essentials with AutoCAD 2015 Instruction
CRC Press
Technical Drawing 101 with AutoCAD 2015
SDC Publications
Principles and Practice An Integrated Approach to Engineering Graphics and AutoCAD 2017
CRC Press
Exploring Autodesk Revit 2019 for Architecture, 15th Edition
Residential Design Using AutoCAD 2027: Residential Design Using AutoCAD 2027
SDC Publications
Drawing and Detailing with SOLIDWORKS 2022: A Step-by-step Project Based Approach Utilizing 3d Solid Modeling
CRC Press

AutoCAD/AutoCAD LT 2018 Fundamentals - Metric: Part 2: Autodesk Authorized Publisher: Volume 2
Ascent, Center for Technical Knowledge
Exploring AutoCAD Map 3D 2022, 9th Edition
Autodesk AutoCAD Certified User Study Guide: AutoCAD 2026 Edition
SDC Publications
Computer Aided Design: Fundamentals and System Architectures (Symbolic Computation)
Springer
Tools for Design Using AutoCAD 2027 and Autodesk Inventor 2027: Hand Sketching, 2D Drawing and 3D Modeling
SDC Publications
Autodesk Inventor 2015 and Engineering Graphics
SDC Publications
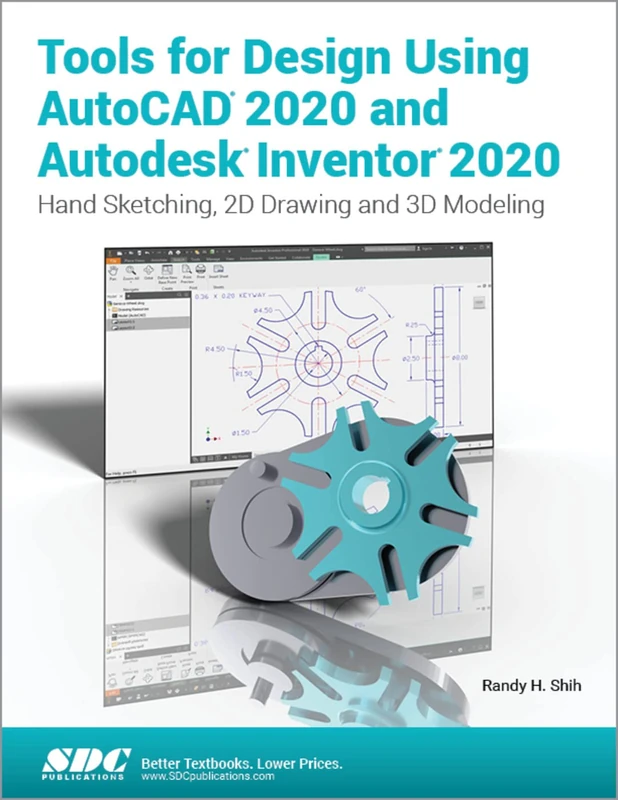
Tools for Design Using AutoCAD 2020 and Autodesk Inventor 2020
CRC Press
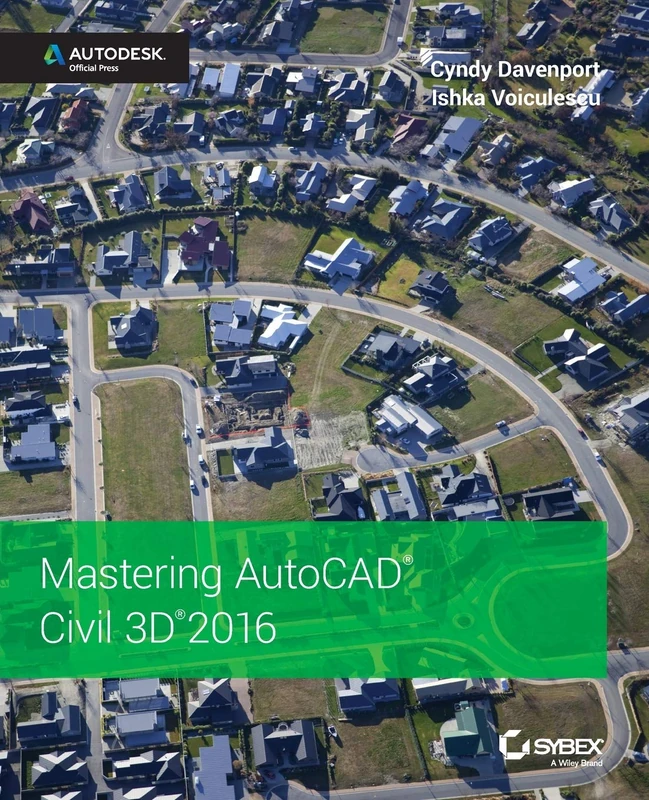
Mastering AutoCAD Civil 3D 2016: Autodesk Official Press
Wiley
AutoCAD 2024: 3D Drawing and Modeling (Mixed Units)
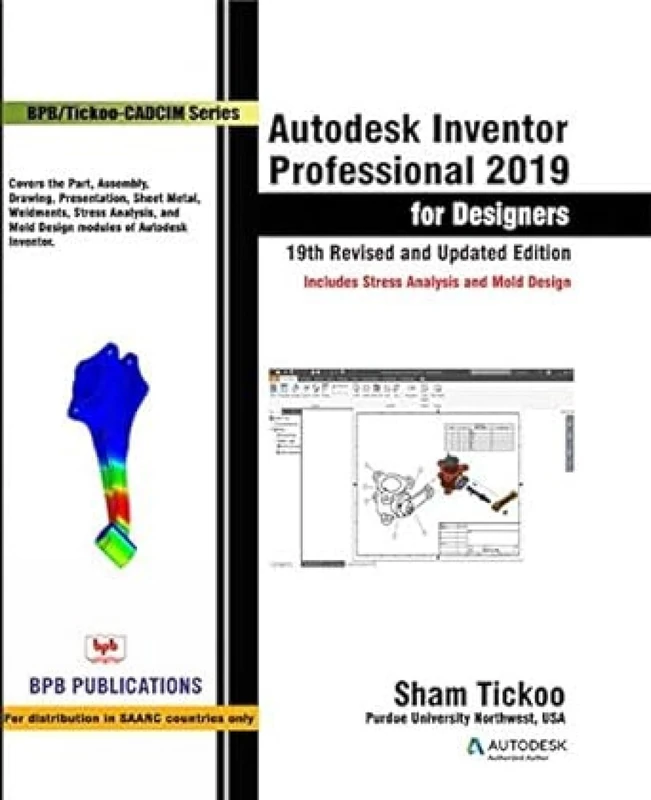
Autodesk Inventor Professional 2018 For Designers
BPB Publications
MP AutoCAD 2004 Instructor w/ AutoCAD 2005 Update
McGraw-Hill Education
AutoCAD 2027 Tutorial First Level 2D Fundamentals: AutoCAD 2027 Tutorial First Level 2D Fundamentals
SDC Publications
AutoCad 2009 Instructor (The Mcgraw-hill Graphics Series)
McGraw-Hill Education

The Aubin Academy Revit Architecture: 2016 and beyond
G3B Press