£38.57

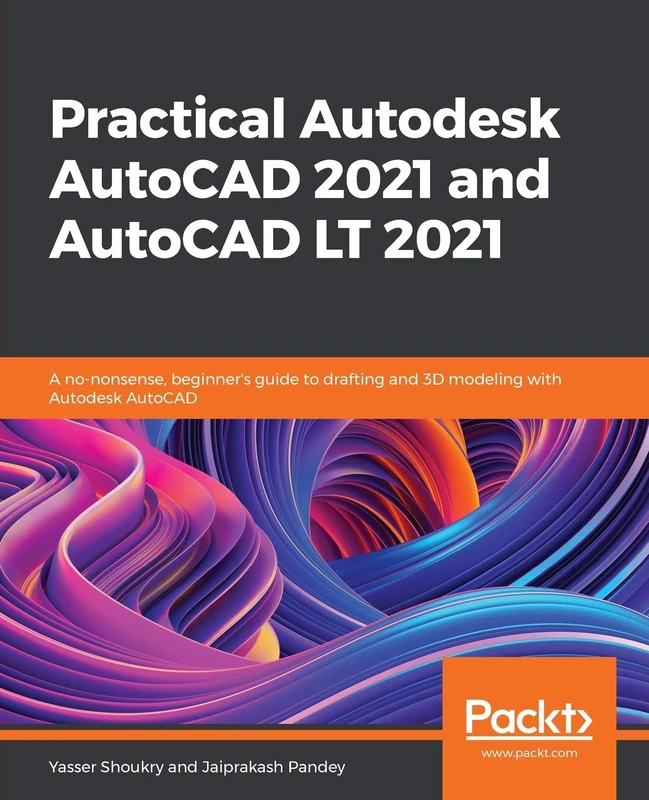
Packt Publishing Practical Autodesk AutoCAD 2021 and AutoCAD LT 2021: A no-nonsense, beginner's guide to drafting and 3D modeling with Autodesk AutoCAD

Price data checked 5 days ago

View at Amazon

We'll watch every seller, every day. One email when your price arrives.

This is the most expensive it has ever been. Walk away.

£39 today · previous high £39 · all-time low £31

NEW HERE?

Amazon shows you one price. We show you all of them.

Tosheroon watches Amazon prices so you don't have to. Every product on Amazon has a price history — we make it visible. Set the price you'd actually pay, and we'll email you the second it gets there. No app, no account, one email.

WHAT'S ON THIS PAGE

↓ Price chart
when this has been cheap or pricey
↓ Forecast
where the price is heading next
↓ Statistics
all-time high & low, recent range
↑ Price alert
name your number, we'll email you

Price History & Forecast

Grey patches = out of stock. Cheaper = lower on the chart. Hover for exact prices.

Last 86 days • 86 data points (No recent data available)

Historical
Generating forecast...
£38.57 £30.23 £32.05 £33.87 £35.69 £37.51 £39.33 01 March 2026 22 March 2026 12 April 2026 03 May 2026 25 May 2026

Price Distribution

Price distribution over 86 days • 3 price levels

Days at Price
Current Price
51 days 32 days 3 days · current 0 13 26 38 51 £31 £37 £39 Days at Price

Price Analysis

Most common price: £31 (51 days, 59.3%)

Price range: £31 - £39

Price levels: 3 different prices over 86 days

Description

Learn 2D drawing and 3D modeling from scratch using AutoCAD 2021 and its more affordable LT version to become a CAD professional Key Features Explore the AutoCAD GUI, file format, and drawing tools to get started with CAD projects Learn to use drawing management tools for working efficiently on large projects Discover techniques for creating, modifying, and managing 3D models and converting 2D plans into 3D models Book Description AutoCAD and AutoCAD LT are one of the most versatile software applications for architectural and engineering designs and the most popular computer-aided design (CAD) platform for 2D drafting and 3D modeling. This hands-on guide will take you through everything you need to know to make the most out of this powerful tool, starting from a simple tour of the user interface through to using advanced tools. Starting with basic drawing shapes and functions, you'll get to grips with the fundamentals of CAD designs. You'll then learn about effective drawing management using layers, dynamic blocks, and groups and discover how to add annotations and plot like professionals. The book delves into 3D modeling and helps you convert your 2D drawings into 3D models and shapes. As you progress, you'll cover advanced tools and features such as isometric drawings, drawing utilities for managing and recovering complex files, quantity surveying, and multidisciplinary drawing files using xRefs, and you'll learn how to implement them with the help of practical exercises at the end of each chapter. Finally, you'll get to grips with rendering and visualizing your designs in AutoCAD. By the end of the book, you'll have developed a solid understanding of CAD principles and be able to work with AutoCAD software confidently to build impressive 2D and 3D drawings. What you will learn Understand CAD fundamentals using AutoCAD's basic functions, navigation, and components Create complex 3d solid objects starting from the primitive shapes using the solid editing tools Working with reusable objects like Blocks and collaborating using xRef Explore some advanced features like external references and dynamic block Get to grips with surface and mesh modeling tools such as Fillet, Trim, and Extend Use the paper space layout in AutoCAD for creating professional plots for 2D and 3D models Convert your 2D drawings into 3D models Who this book is for The book is for design engineers, mechanical engineers, architects, and anyone working in construction, manufacturing, or similar fields. Whether you're an absolute beginner, student, or professional looking to upgrade your engineering design skills, you'll find this AutoCAD book useful. No prior knowledge of CAD or AutoCAD is necessary. Table of Contents An Introduction to AutoCAD Basic Drawing Tools Learning about Modify Commands Working with Arrays and Reusable Objects Managing Drawings with Layers and Properties Working with Hatches, Text, and Dimensions Tables, Isometric, and Parametric Drawings Customization Tools External References and Dynamic Blocks Introduction to 3D Modeling Creating Primitive 3D Shapes Conversion between 2D and 3D Modifying 3D Objects Surfaces and Mesh Modeling Paper Space Layouts and Printing Rendering and Presentation

Product Specifications

Format
paperback
Domain
Amazon UK
Release Date
15 May 2020
Listed Since
13 December 2019

Barcode

No barcode data available

Similar Products You Might Like

AutoCAD 2024: 3D Drawing and Modeling (Mixed Units)
85% match

AutoCAD 2024: 3D Drawing and Modeling (Mixed Units)

£72.73 25 May 2026
AutoCAD 2024 3D Modeling
84% match

AutoCAD 2024 3D Modeling

De Gruyter Mouton

£48.33 25 May 2026
Exploring Autodesk Revit 2019 for Architecture, 15th Edition
83% match

Exploring Autodesk Revit 2019 for Architecture, 15th Edition

£47.96 24 May 2026
Mastering AutoCAD Civil 3D 2016: Autodesk Official Press
83% match

Mastering AutoCAD Civil 3D 2016: Autodesk Official Press

Sybex

£55.68 22 May 2026
Autodesk Inventor 2025: A Power Guide for Beginners and Intermediate Users
82% match

Autodesk Inventor 2025: A Power Guide for Beginners and Intermediate Users

£32.88 24 May 2026
Autodesk Maya 2025: A Comprehensive Guide, 16th Edition
80% match

Autodesk Maya 2025: A Comprehensive Guide, 16th Edition

£49.65 25 May 2026
Autodesk Revit 2020: Fundamentals for Architecture (Imperial Units): Autodesk Authorized Publisher
80% match

Autodesk Revit 2020: Fundamentals for Architecture (Imperial Units): Autodesk Authorized Publisher

Ascent, Center for Technical Knowledge

£78.41 27 May 2026
Drawing and Detailing with SOLIDWORKS 2022: A Step-by-step Project Based Approach Utilizing 3d Solid Modeling
80% match

Drawing and Detailing with SOLIDWORKS 2022: A Step-by-step Project Based Approach Utilizing 3d Solid Modeling

CRC Press

£59.12 18 May 2026
An Introduction to ANSYS Fluent 2021
79% match

An Introduction to ANSYS Fluent 2021

CRC Press

£58.90 25 May 2026
Architectural Drafting and Design (Mindtap Course List)
79% match

Architectural Drafting and Design (Mindtap Course List)

Cengage Learning

£85.98 21 May 2026
Beginner's Guide to SOLIDWORKS 2016 - Level II (Including unique access code)
79% match

Beginner's Guide to SOLIDWORKS 2016 - Level II (Including unique access code)

CRC Press

£57.99 25 May 2026
SOLIDWORKS 2025 For Beginners
79% match

SOLIDWORKS 2025 For Beginners

Kishore

£44.00 24 May 2026
Freiformflächen in der rechnerunterstützten Karosseriekonstruktion und im Industriedesign: Grundlagen und Anwendungen
78% match

Freiformflächen in der rechnerunterstützten Karosseriekonstruktion und im Industriedesign: Grundlagen und Anwendungen

Springer

£94.64 25 May 2026
Autodesk Revit 2022: Fundamentals for MEP - Part 1 (Imperial Units): Autodesk Authorized Publisher
78% match

Autodesk Revit 2022: Fundamentals for MEP - Part 1 (Imperial Units): Autodesk Authorized Publisher

£51.99 22 May 2026
AUTOCAD 2026 FOR SENIORS: A STEP-BY-STEP, LARGE-PRINT BEGINNERS’S GUIDE: Learn AutoCAD Easily with Clear Visual Tutorials Designed for Older Adults
78% match

AUTOCAD 2026 FOR SENIORS: A STEP-BY-STEP, LARGE-PRINT BEGINNERS’S GUIDE: Learn AutoCAD Easily with Clear Visual Tutorials Designed for Older Adults

£88.68 28 May 2026
Autodesk Vehicle Tracking 2022: Fundamentals (Imperial Units): Autodesk Authorized Publisher
78% match

Autodesk Vehicle Tracking 2022: Fundamentals (Imperial Units): Autodesk Authorized Publisher

£45.08 17 May 2026
CAD and GIS Integration
78% match

CAD and GIS Integration

CRC Press

£57.00 21 May 2026
The AutoCAD Reference Guide: Release 13 (Eurographics)
78% match

The AutoCAD Reference Guide: Release 13 (Eurographics)

Springer

£61.16 23 May 2026
e-Design: Computer-Aided Engineering Design
77% match

e-Design: Computer-Aided Engineering Design

Academic Press

£131.50 22 May 2026
Geometry for Programmers
77% match

Geometry for Programmers

Manning

£41.49 18 May 2026
Computer Aided Design: Fundamentals and System Architectures (Symbolic Computation)
77% match

Computer Aided Design: Fundamentals and System Architectures (Symbolic Computation)

Springer

£76.38 25 May 2026
"Harnessing AutoCAD 3D for Mining and Planning: From Geological Modeling to Advanced Planning Techniques": A Complete Guide to Elevating Your 3D ... Resource Management and Precision Planning"
77% match

"Harnessing AutoCAD 3D for Mining and Planning: From Geological Modeling to Advanced Planning Techniques": A Complete Guide to Elevating Your 3D ... Resource Management and Precision Planning"

Out of Stock 27 May 2026
AutoCAD Electrical 2025 with Videos: A Tutorial Approach, 6th Edition
77% match

AutoCAD Electrical 2025 with Videos: A Tutorial Approach, 6th Edition

£49.23 24 May 2026
Practical Arduino Engineering: End to End Development with the Arduino, Fusion 360, 3D Printing, and Eagle
77% match

Practical Arduino Engineering: End to End Development with the Arduino, Fusion 360, 3D Printing, and Eagle

Apress

£55.62 30 May 2026