We can't find the internet
Attempting to reconnect
Something went wrong
Hang in there while we get back on track
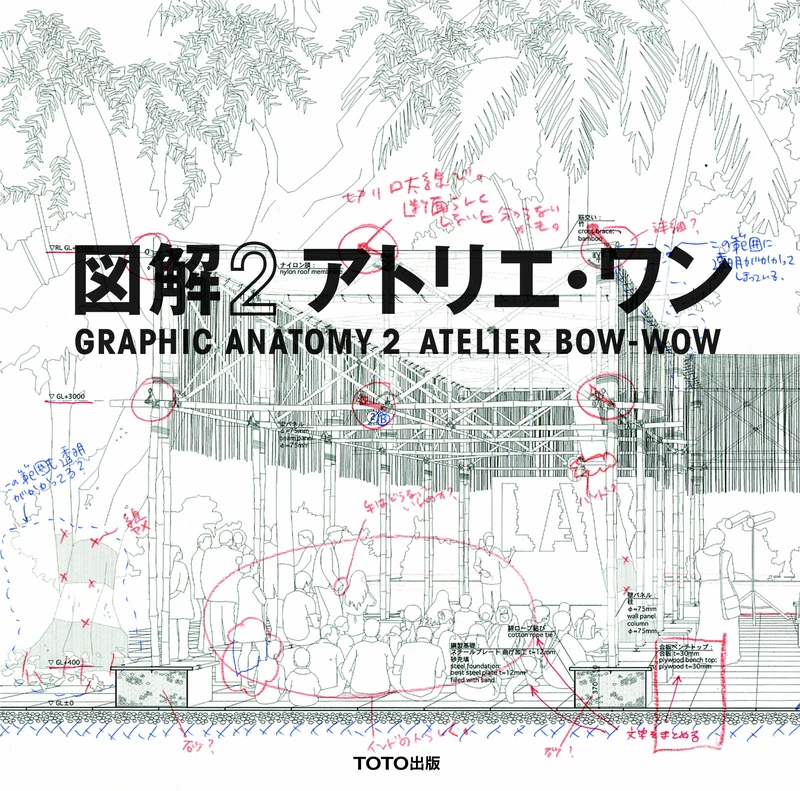
£34.14
About as cheap as it gets — within 5% of the all-time low it hit 1 month ago.
£34 today · all-time low £34 (Oct 2026) · usually £35
TOTO出版 Atelier Bow-Wow Graphic Anatomy 2 - Architecture Book
We'll watch every seller, every day. One email when your price arrives.
Price History & Forecast
Grey patches = out of stock. Cheaper = lower on the chart. Hover for exact prices.
Last 90 days · 90 data points
NEW HERE?
Amazon shows you one price. We show you all of them.
Tosheroon watches Amazon prices so you don't have to. Every product on Amazon has a price history — we make it visible. Set the price you'd actually pay, and we'll email you the second it gets there. No app, no account, one email.
WHAT'S ON THIS PAGE
when this has been cheap or pricey
where the price is heading next
all-time high & low, recent range
name your number, we'll email you
Price Distribution
Price distribution over 90 days • 5 price levels
Price Analysis
Most common price: £35 (29 days, 32.2%)
Price range: £34 - £38
Price levels: 5 different prices over 90 days
Description
Key Features
Atelier Bow-Wow showcases more than 40 recent architectural projects including residential, public, and exhibition spaces in detailed visual format.
Features elaborate sectional perspective drawings based on final design phase section details that reveal spatial and geometric relationships.
TOTO publication includes in-depth documentation of how the studio investigates design parameters through multiple drawing perspectives and methodologies.
Detailed architectural diagrams demonstrate latent spatiality and form across diverse project typologies and scales.
New store stock condition ensures the Atelier Bow-Wow book arrives in pristine, unused state for collectors and professionals.
Product Specifications
- Brand
- TOTO出版
- Format
- paperback
- ASIN
- 4887063407
- Domain
- Amazon UK
- Release Date
- 01 February 2014
- Listed Since
- 04 February 2014
Barcode
No barcode data available
Similar Products You Might Like
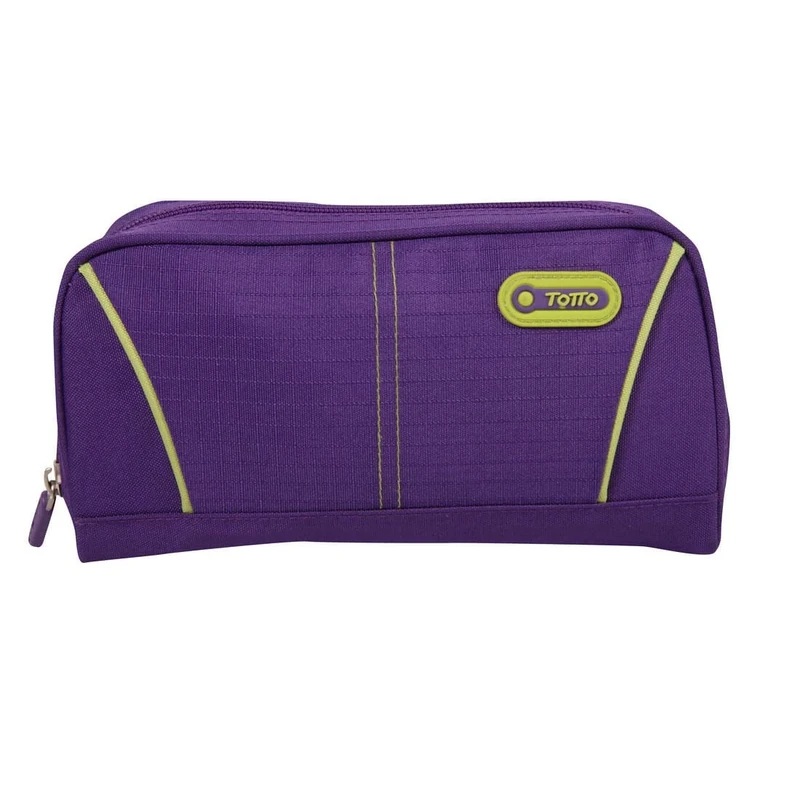
TOTTO AC52KLA004-1520Z-M81 School Pencil Case
Totto
Price unavailable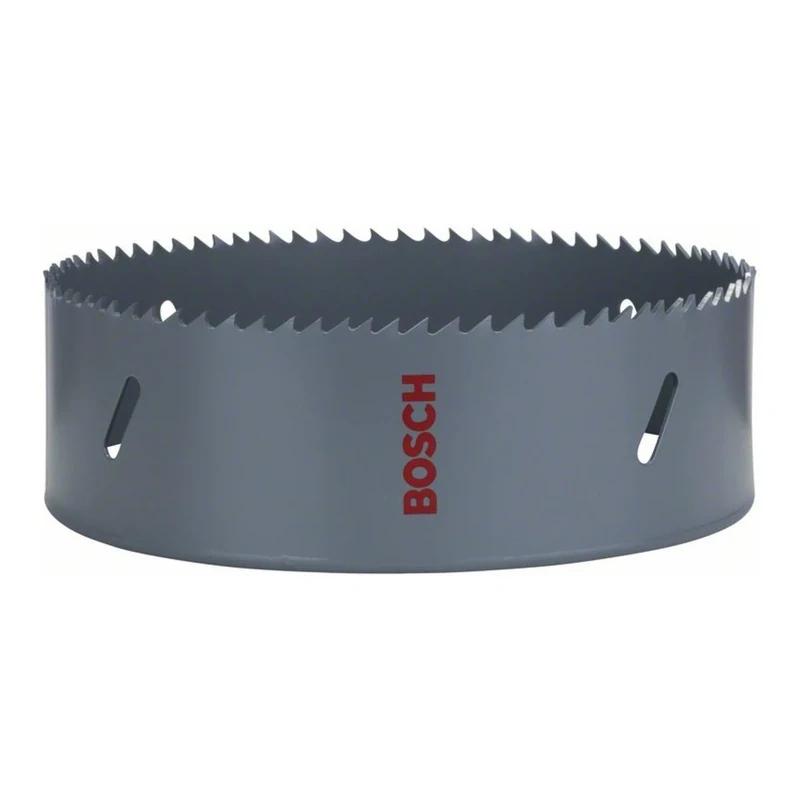
Bosch Professional 152mm HSS Bi-Metal Hole Saw
Bosch

48X Arcoroc Hi Ball Glasses 285ml/127X65mm Tumblers CE Marked Restaurant
Arcoroc
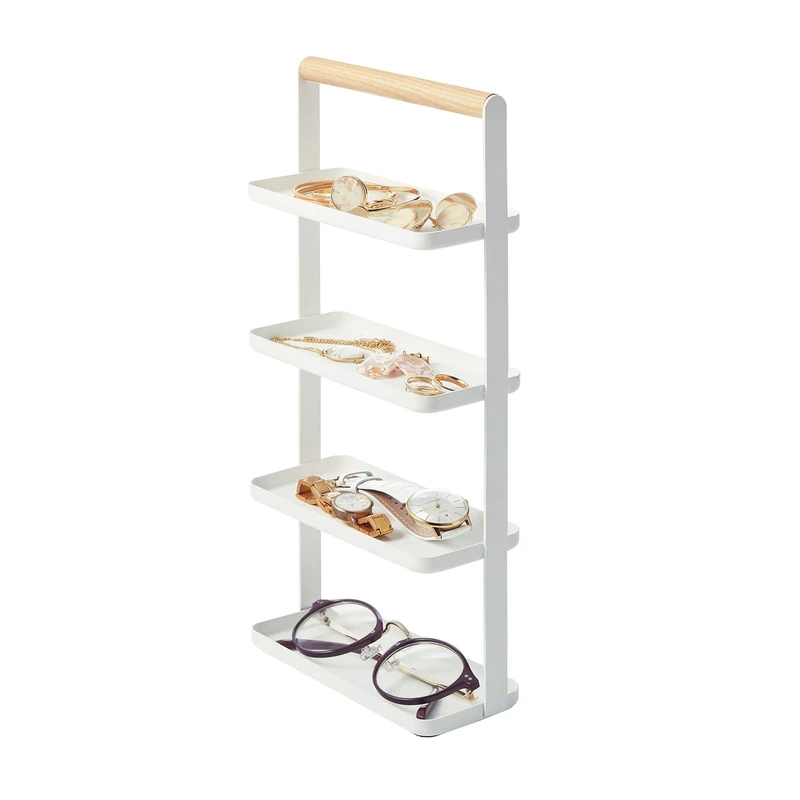
TOSCA 4-TIERED ACCESSORY TRAY WH
YAMAZAKI
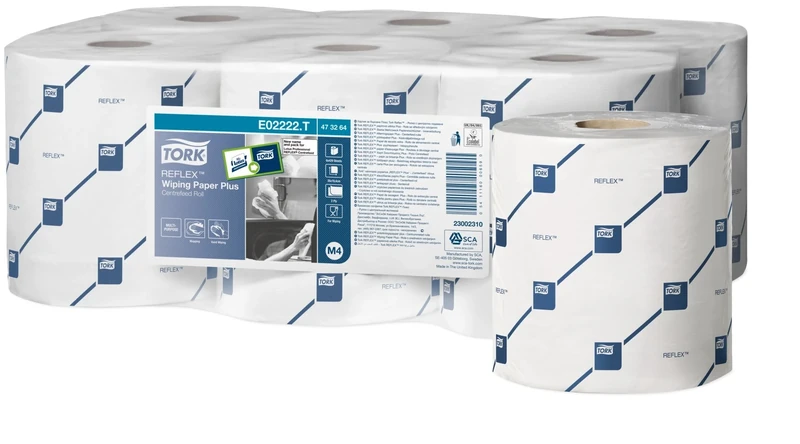
Tork AGT150-W Reflex Wiping Paper Plus, M4 System, 2-Ply, White (Pack of 6)
Tork
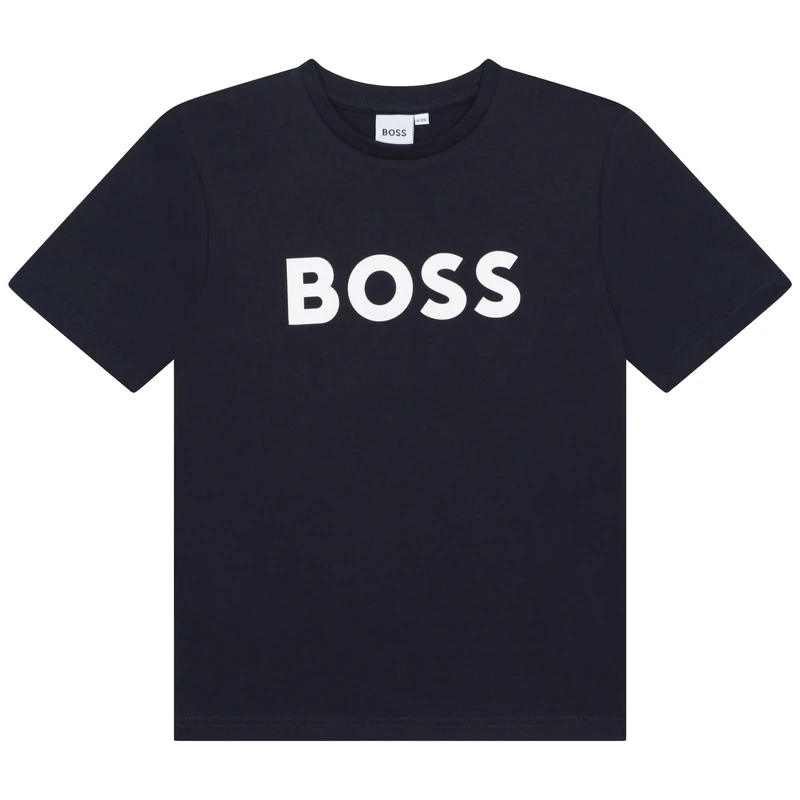
BOSS Kids Large Logo T-Shirt Navy 12 Months
BOSS
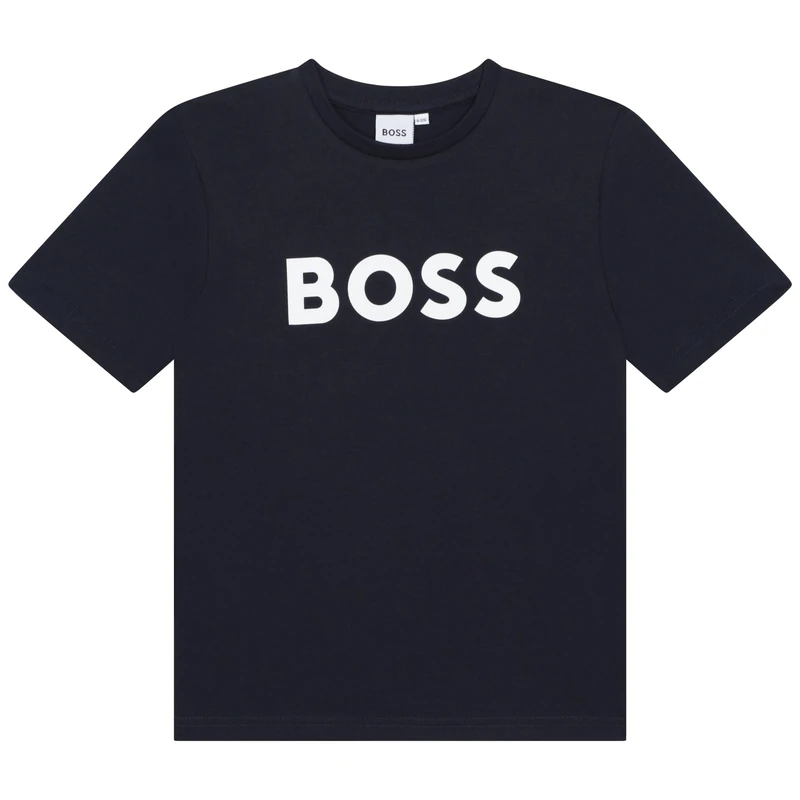
BOSS Kids Large Logo T-Shirt Navy 18 Months
BOSS
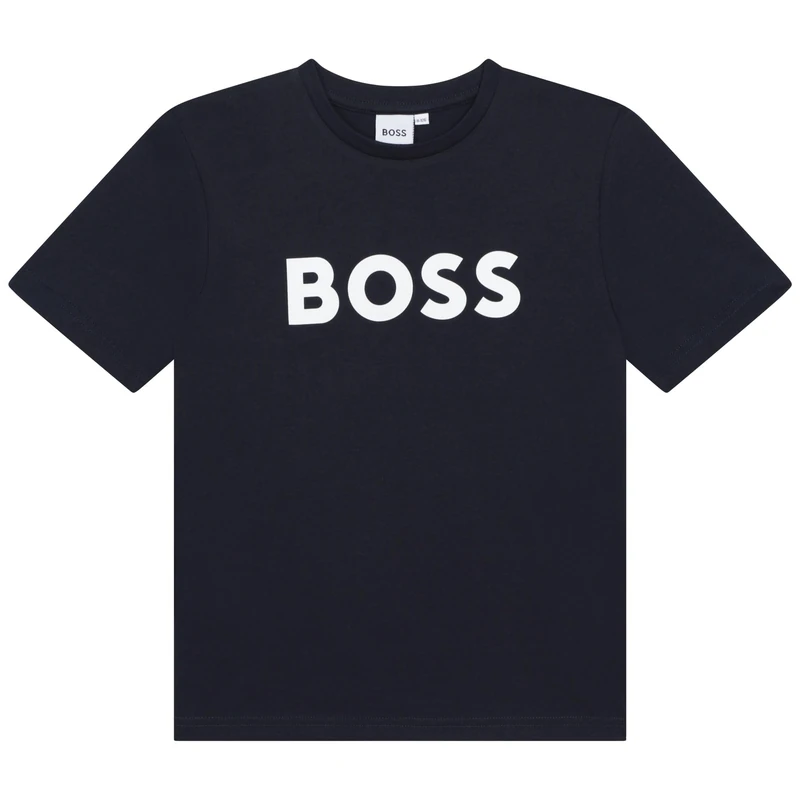
BOSS Kids Large Logo T-Shirt Navy 24 Months
BOSS
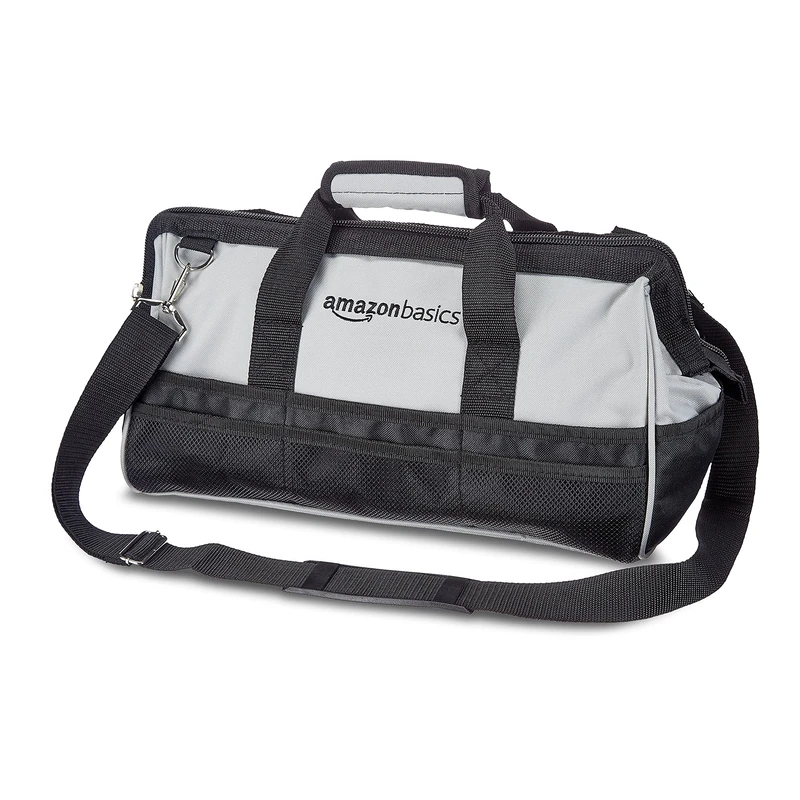
Amazon Basics 16 inch Tool Bag - Black and Grey Oxford Cloth
Amazon Basics
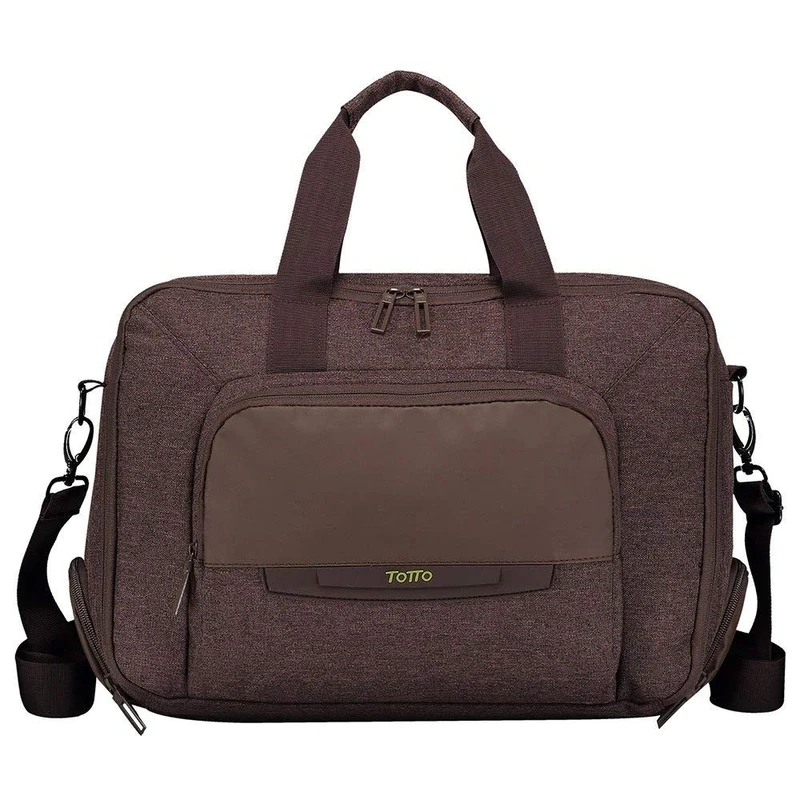
Totto Zocala MA01BRI029-1620C-T21 14" Laptop Case
Totto
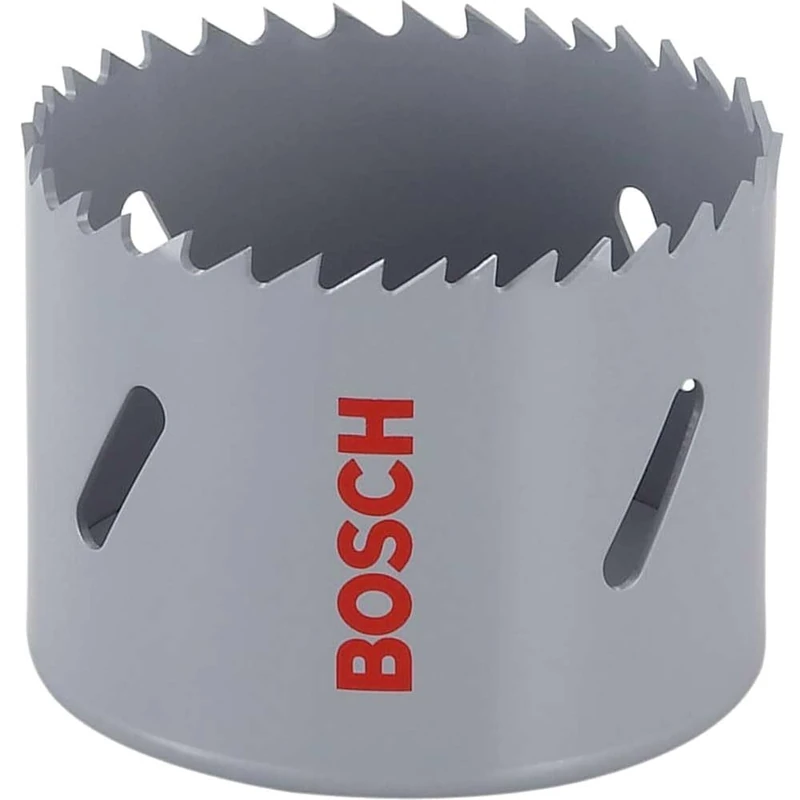
Bosch 2608580396 HSS Bi-Metal Hole Saw - 14 mm 9/16 inch
Bosch
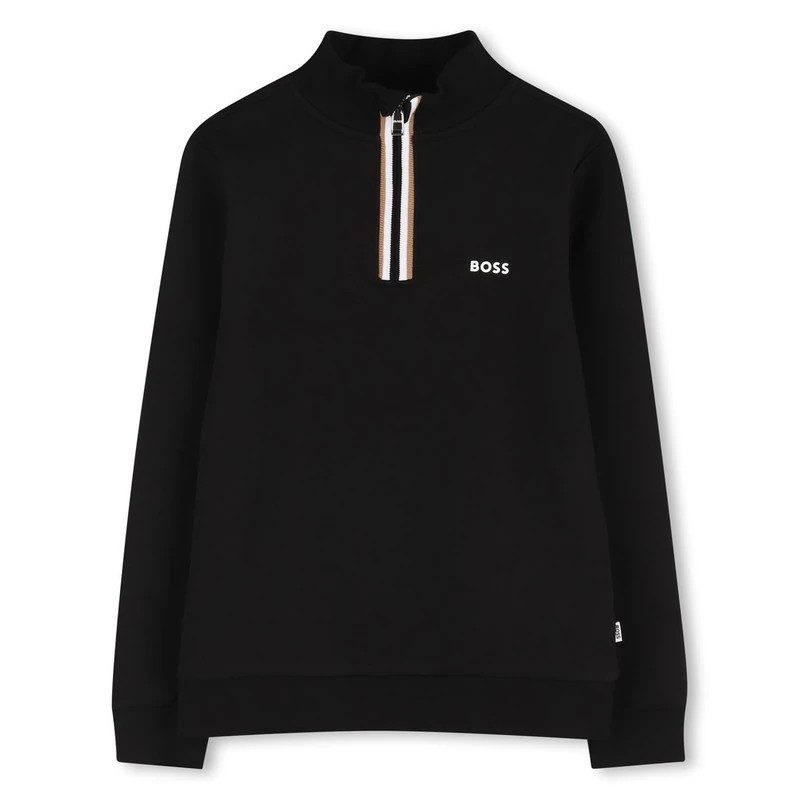
BOSS Boy's J52359 Pullover Sweater, Black, 4 Years
BOSS
Price unavailable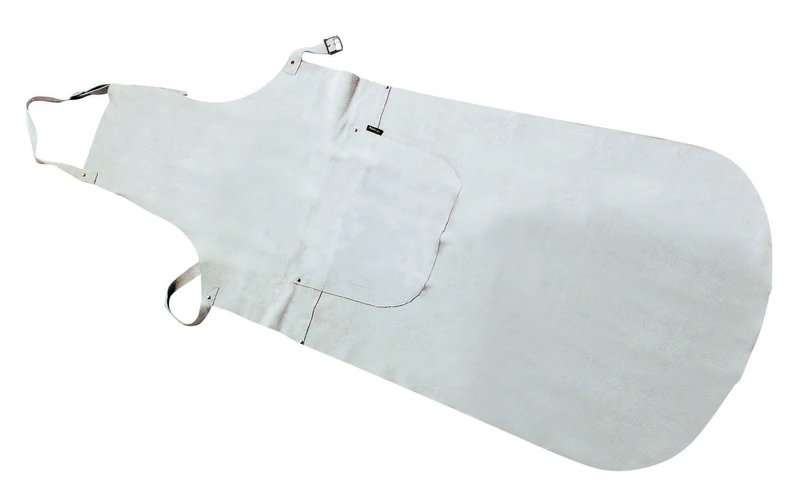
Rostaing t.70x135 Trimming Apron Brush Thickets High Height, Grey, 47.5 x 27.5 x 5.5 cm
Rostaing
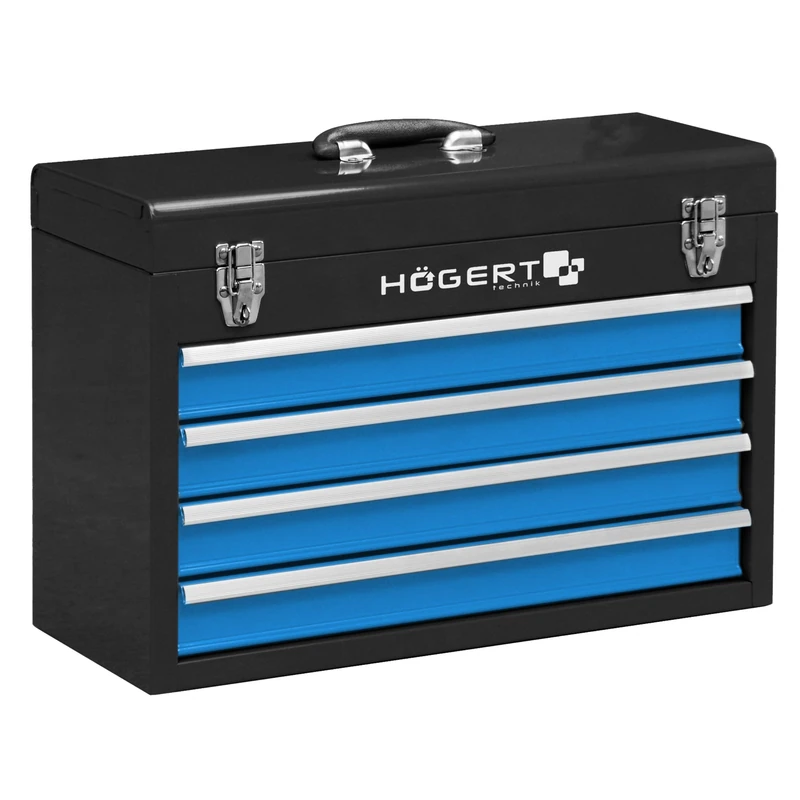
Högert Technik Tool Box with 4 Drawers with Ball Guides - Metal Lock Plastic Handle - 52 cm x 21.8 cm x 36 cm
Högert Technik
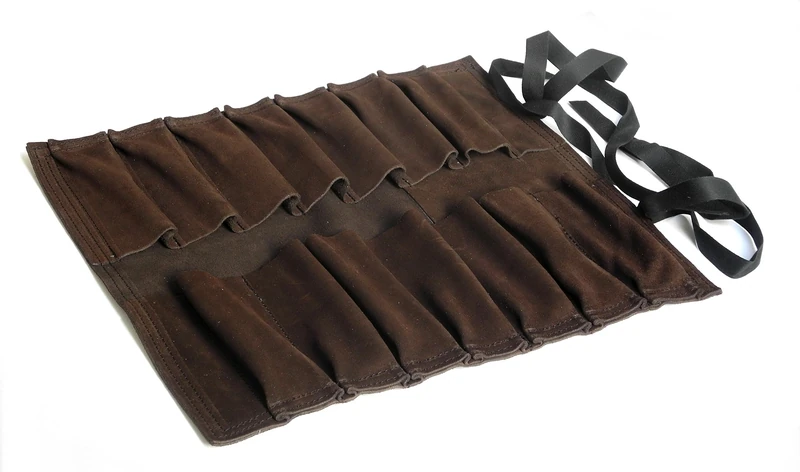
Narex Leather tool roll 372 x 330 mm (14 Pocket), Brown
Narex

Caledonia Signs 56426 Sign, Works Traffic Arrow Right, Reflective
Caledonia Signs
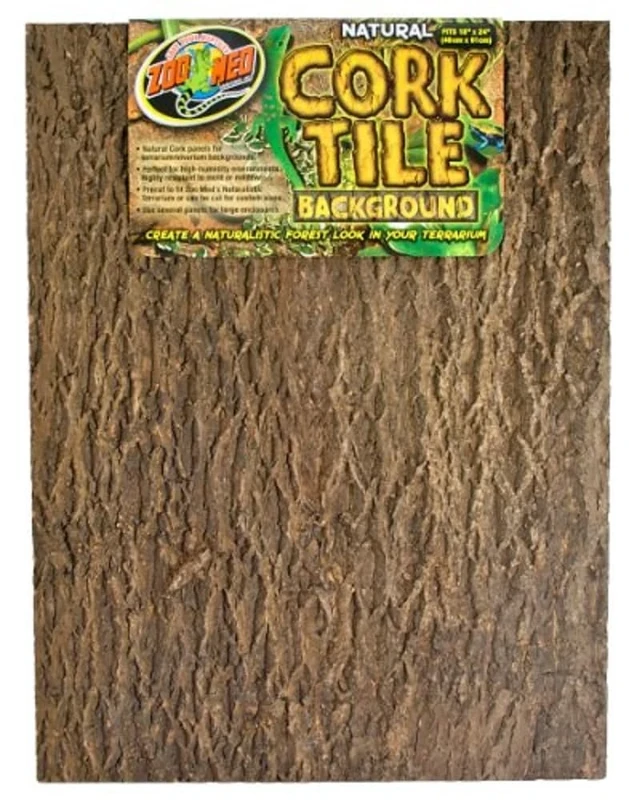
Zoo Med NCB-4 Cork Tile Background - 45 x 61 cm Natural Panel
Zoo Med

Arcoroc S057 Hi-Ball Tumbler, 240 mL (Pack of 48)
Arcoroc
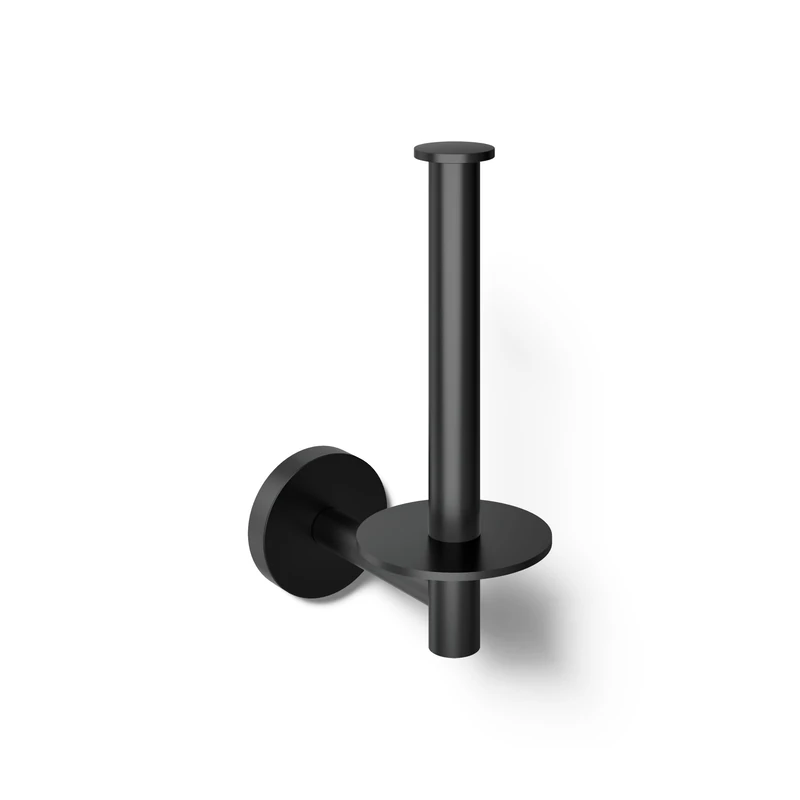
KOHLER Elate Vertical Toilet Paper Holder
Kohler
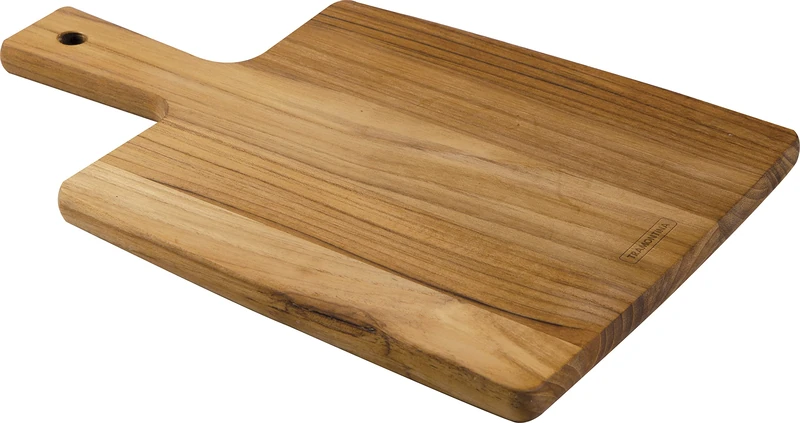
Tramontina Teak Wood Serving Board, Chopping Board, 34 x 23 x 1.5 cm
Tramontina
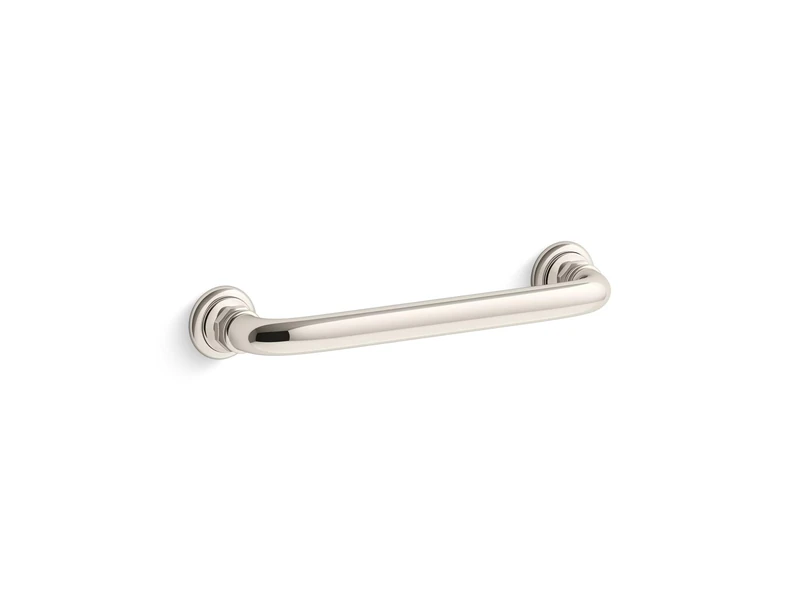
Kohler K-25494-SN Artifacts 5'' Cabinet Pull, Drawer Handle, Vibrant Polished Nickel
Kohler
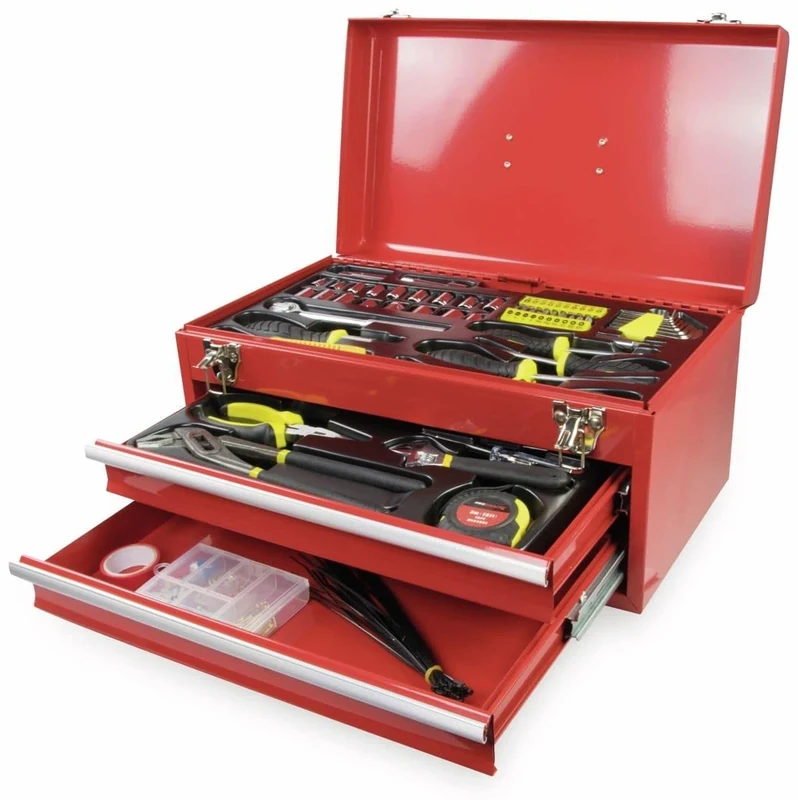
Kinzo 196 Piece Tool Set - Red Chrome Vanadium Toolbox
Kinzo
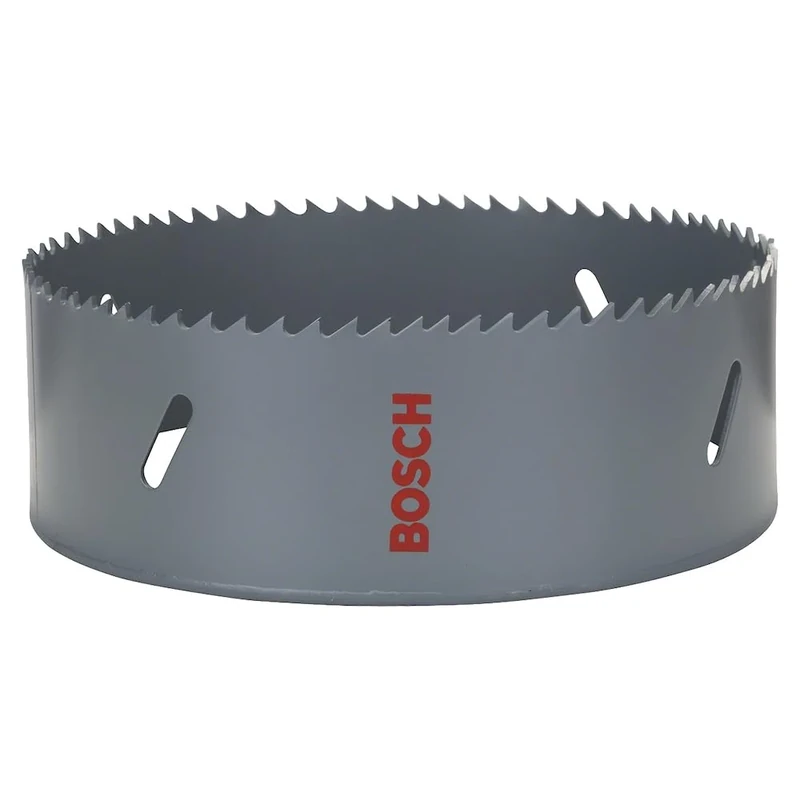
Bosch Professional 1x Hole Saw HSS Bi-Metal for Standard Adapter (for Various Materials, Ø 140 mm, Accessory Rotary Drill)
Bosch

Caledonia Signs 56427 Sign, Works Traffic Arrow Left, Reflective
Caledonia Signs
Price unavailable