We can't find the internet
Attempting to reconnect
Something went wrong
Hang in there while we get back on track
£32.05
It has never been this cheap. We have no record of a lower price.
£32 today · cheaper than every other day in the last 3 months
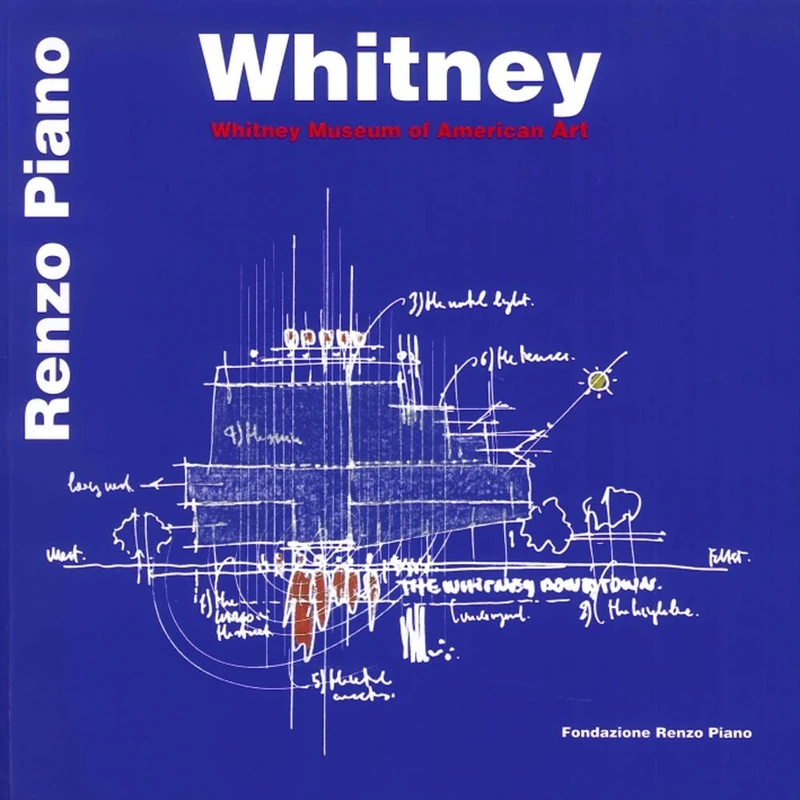
Fondazione Renzo Piano Whitney: The Whitney Museum of Art
Price data last checked 22 day(s) ago - will refresh soon
We'll watch every seller, every day. One email when your price arrives.
Price History & Forecast
Grey patches = out of stock. Cheaper = lower on the chart. Hover for exact prices.
Last 69 days · 69 data points (no recent data)
Price data last checked 22 day(s) ago - will refresh soon
NEW HERE?
Amazon shows you one price. We show you all of them.
Tosheroon watches Amazon prices so you don't have to. Every product on Amazon has a price history — we make it visible. Set the price you'd actually pay, and we'll email you the second it gets there. No app, no account, one email.
WHAT'S ON THIS PAGE
when this has been cheap or pricey
where the price is heading next
all-time high & low, recent range
name your number, we'll email you
Price Distribution
Price distribution over 69 days • 2 price levels
Price Analysis
Most common price: £32 (60 days, 87.0%)
Price range: £32 - £33
Price levels: 2 different prices over 69 days
Description
Product Specifications
- Brand
- Fondazione Renzo Piano
- Format
- paperback
- ASIN
- 8862640099
- Domain
- Amazon UK
- Release Date
- 01 May 2015
- Listed Since
- 02 May 2015
Barcode
No barcode data available
Similar Products You Might Like
I'm Not an Artist: Reclaiming Creativity in the Age of Infinite Content
Bloomsbury
In the Sphere of The Soviets: Essays on the Cultural Legacy of the Soviet Union
MACMILLAN
ouvrir le rien, l'art nu (Encre Marine)
Les Belles Lettres
Curating the Digital: Space for Art and Interaction (Springer Series on Cultural Computing)
Springer
Computational Approaches in the Transfer of Aesthetic Values from Paintings to Photographs: Beyond Red, Green and Blue
Springer
Public Art and Museums in Cultural Districts - Routledge Research
Routledge
Technology-Augmented Perception and Cognition (Human–Computer Interaction Series)
Springer
Jack Whitten: The Messenger
MoMA
Proceedings of the Future Technologies Conference (FTC) 2021, Volume 3: 360 (Lecture Notes in Networks and Systems, 360)
Springer
Distributed Cognition in Victorian Culture and Modernism (The Edinburgh History of Distributed Cognition)
Edinburgh University Press

Bruno Latour: Hybrid Thoughts in a Hybrid World - Key Sociologists
Routledge