£54.61

It has never been this cheap. We have no record of a lower price.

£55 today · cheaper than every other day in the last 3 months

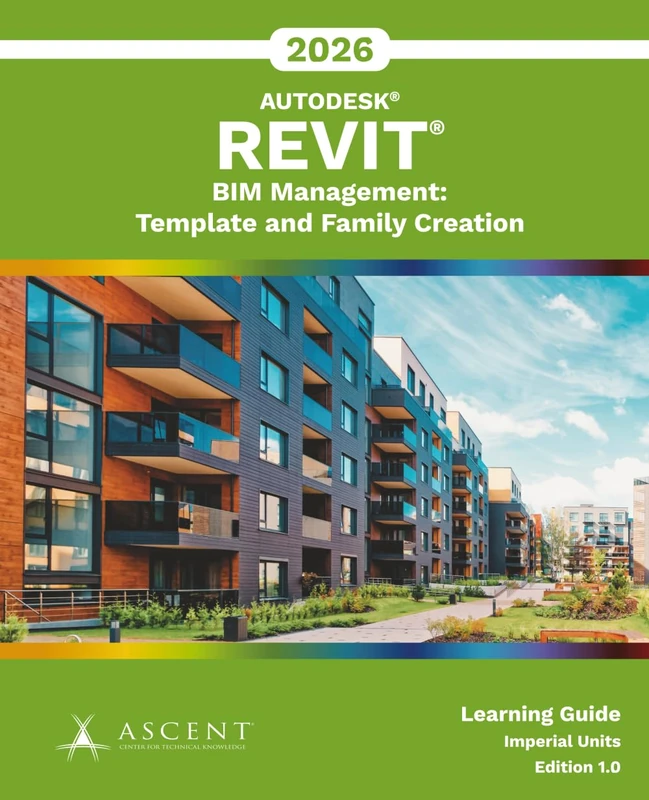
Autodesk Revit 2026 BIM Management: Template and Family Creation (Imperial Units)

View at Amazon

Price History & Forecast

Grey patches = out of stock. Cheaper = lower on the chart. Hover for exact prices.

Last 61 days · 61 data points (no recent data)

Historical
Generating forecast…
£58.47 £54.22 £55.15 £56.08 £57.00 £57.93 £58.86 04 August 2026 19 August 2026 03 September 2026 18 September 2026 03 October 2026
View at Amazon ↗

Price data last checked 21 day(s) ago - will refresh soon

NEW HERE?

Amazon shows you one price. We show you all of them.

Tosheroon watches Amazon prices so you don't have to. Every product on Amazon has a price history — we make it visible. Set the price you'd actually pay, and we'll email you the second it gets there. No app, no account, one email.

WHAT'S ON THIS PAGE

↑ Price chart
when this has been cheap or pricey
↑ Forecast
where the price is heading next
↓ Statistics
all-time high & low, recent range
↑ Price alert
name your number, we'll email you

Price Distribution

Price distribution over 61 days • 2 price levels

Days at Price
Current Price
39 days · current 22 days 0 10 20 29 39 £55 £58 Days at Price

Price Analysis

Most common price: £55 (39 days, 63.9%)

Price range: £55 - £58

Price levels: 2 different prices over 61 days

Description

Please note: The print version of this guide is printed in black and white with images in grayscale. Building Information Modeling (BIM) is an approach to the entire building life cycle. Autodesk® Revit® is a powerful BIM program for architecture, MEP, and structure that supports the ability to coordinate, update, and share design data with team members throughout the design construction and management phases of a building's life. A key component in managing the BIM process is to establish a company foundation for different types of projects by creating standard templates and custom family elements. Having this in place makes the process of creating new projects flow smoothly and efficiently. The objective of the Autodesk® Revit® 2026 BIM Management: Template and Family Creation guide is to enable users who have worked with the software to expand their knowledge in setting up office standards with templates that include annotation styles, preset views, sheets, and schedules, as well as creating custom system, in-place, and component families. This guide contains practices that are specific to each discipline. Topics Covered Create custom templates with annotation styles, title blocks, and custom element types. Create schedules, including material takeoff schedules with formulas. Create custom wall, roof, and floor types, as well as MEP system families. Set up a component family file with a parametric framework. Create family geometry. Create family types. Modify the visibility of components and incorporate additional family items such as controls, MEP connectors, and nested components. Create specific families, including in-place families, profiles, annotations, and parameters. This guide also contains discipline-specific practices for families, including doors, windows, railings, pipe fittings, light fixtures, gusset plates, and built-up columns. Prerequisites Access to the 2026.0 version of the software, to ensure compatibility with this guide. Future software updates that are released by Autodesk may include changes that are not reflected in this guide. The practices and files included with this guide might not be compatible with prior versions (e.g., 2025). You should be comfortable with the fundamentals of the Autodesk Revit software, as found in the Autodesk Revit 2026: Fundamentals for Architecture, Autodesk Revit 2026: Fundamentals for Structure, or Autodesk Revit 2026: Fundamentals for MEP guides. Knowledge of basic techniques is assumed, such as creating standard elements, copying and moving elements, and creating and working with views. Information on Collaboration Tools, Conceptual Design, and Site Planning and Design is covered in other guides.

Product Specifications

Format
paperback
Domain
Amazon UK
Release Date
10 February 2026
Listed Since
11 February 2026

Barcode

No barcode data available

Similar Products You Might Like
Autodesk Revit 2026: Fundamentals for Architecture (Imperial Units)
99% match

Autodesk Revit 2026: Fundamentals for Architecture (Imperial Units)

£80.14 11 Sep 2026
Autodesk Revit 2026: Fundamentals for Structure (Imperial Units)
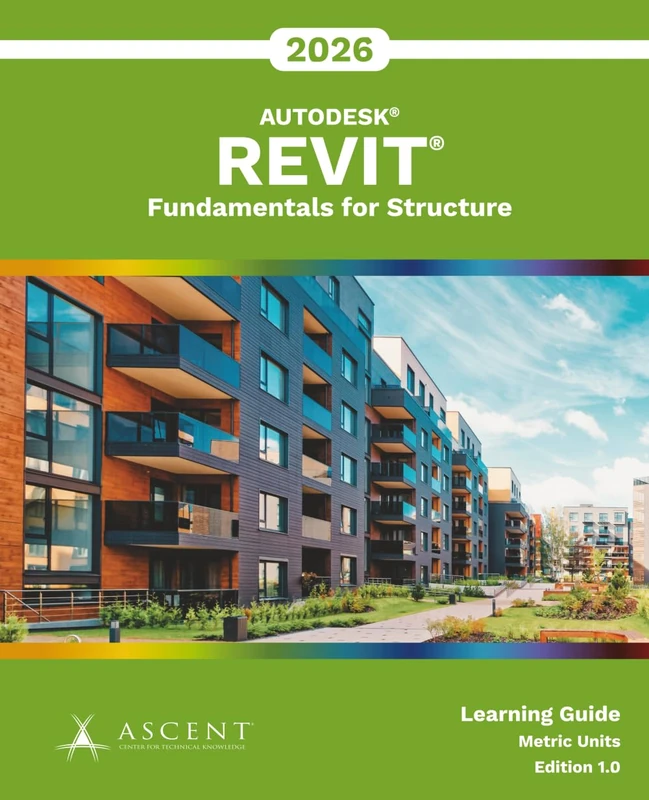
99% match

Autodesk Revit 2026: Fundamentals for Structure (Imperial Units)

£81.20 11 Sep 2026
Autodesk Revit 2026: Fundamentals for Structure (Metric Units)
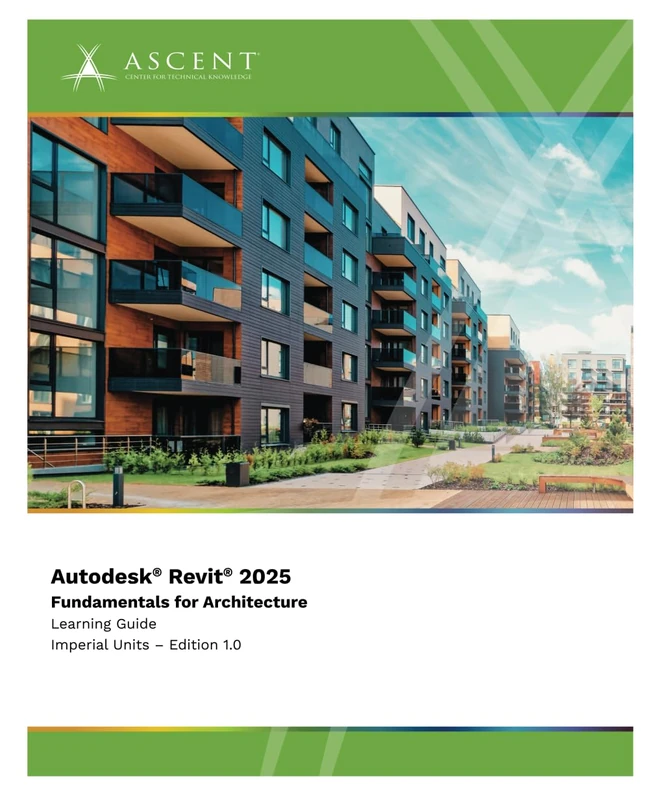
99% match

Autodesk Revit 2026: Fundamentals for Structure (Metric Units)

£81.82 12 Sep 2026
Autodesk Revit 2025: Fundamentals for Architecture (Imperial Units)
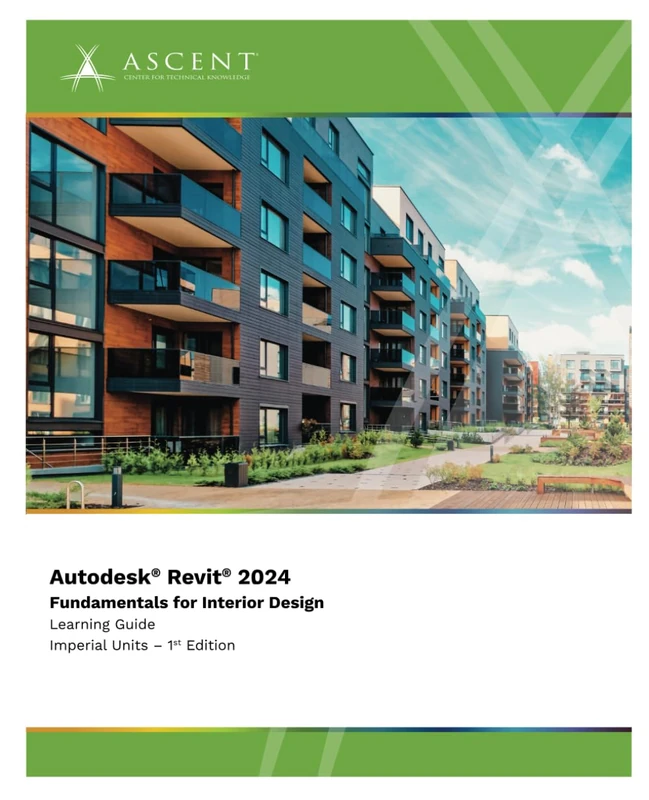
99% match

Autodesk Revit 2025: Fundamentals for Architecture (Imperial Units)

£87.42 24 Sep 2026
Autodesk Revit 2024: Fundamentals for Interior Design (Imperial Units)

99% match

Autodesk Revit 2024: Fundamentals for Interior Design (Imperial Units)

£86.81 10 Sep 2026
Autodesk Civil 3D 2026: Essentials (Imperial Units)

99% match

Autodesk Civil 3D 2026: Essentials (Imperial Units)

£71.76 09 Sep 2026
Autodesk Inventor 2026: Cable and Harness Design (Mixed Units)

99% match

Autodesk Inventor 2026: Cable and Harness Design (Mixed Units)

£58.71 03 Oct 2026
Autodesk Inventor 2026: Advanced Assembly Modeling (Mixed Units)
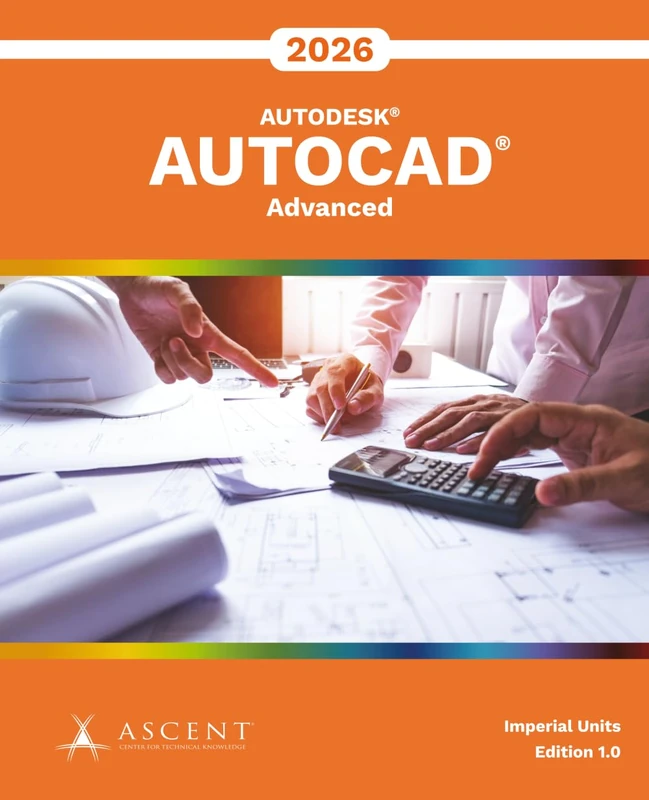
99% match

Autodesk Inventor 2026: Advanced Assembly Modeling (Mixed Units)

£70.49 09 Sep 2026
AutoCAD 2026: Advanced (Mixed Units)
99% match

AutoCAD 2026: Advanced (Mixed Units)

£70.32 03 Oct 2026
AutoCAD 2026: Advanced (Metric Units)

99% match

AutoCAD 2026: Advanced (Metric Units)

£70.08 03 Oct 2026
Autodesk Vault 2026 for Inventor and AutoCAD Users

99% match

Autodesk Vault 2026 for Inventor and AutoCAD Users

£59.13 11 Sep 2026
AutoCAD 2025: Essentials (Mixed Units)
99% match

AutoCAD 2025: Essentials (Mixed Units)

£75.27 10 Sep 2026
AutoCAD Electrical 2026: Fundamentals with NFPA Standards
99% match

AutoCAD Electrical 2026: Fundamentals with NFPA Standards

£70.99 12 Sep 2026
AutoCAD 2026: 3D Drawing and Modeling (Metric Units)

98% match

AutoCAD 2026: 3D Drawing and Modeling (Metric Units)

£70.70 12 Sep 2026
Introduction to Plant Design 2026 (Imperial Units)
98% match

Introduction to Plant Design 2026 (Imperial Units)

£81.21 09 Sep 2026
Autodesk Revit 2024: Fundamentals for Architecture (Imperial Units) - 2nd Edition
98% match

Autodesk Revit 2024: Fundamentals for Architecture (Imperial Units) - 2nd Edition

£90.43 12 Sep 2026
Autodesk Inventor CAM 2025: Milling Fundamentals (Mixed Units)
98% match

Autodesk Inventor CAM 2025: Milling Fundamentals (Mixed Units)

£63.39 24 Sep 2026
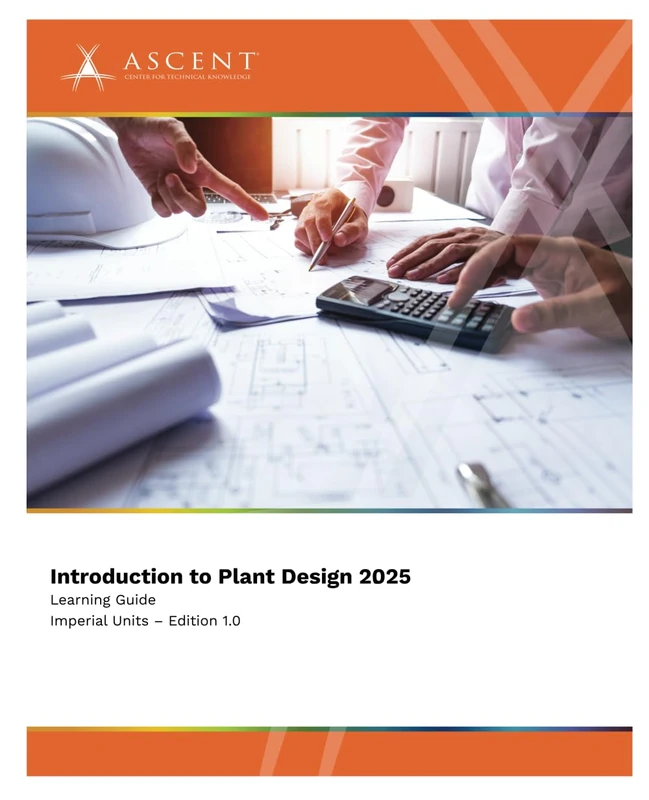
Introduction to Plant Design 2025 (Imperial Units)

98% match

Introduction to Plant Design 2025 (Imperial Units)

£87.15 30 Sep 2026
Autodesk Civil 3D 2022: Fundamentals for Grading Optimization (Imperial Units): Autodesk Authorized Publisher
98% match

Autodesk Civil 3D 2022: Fundamentals for Grading Optimization (Imperial Units): Autodesk Authorized Publisher

£61.12 02 Oct 2026
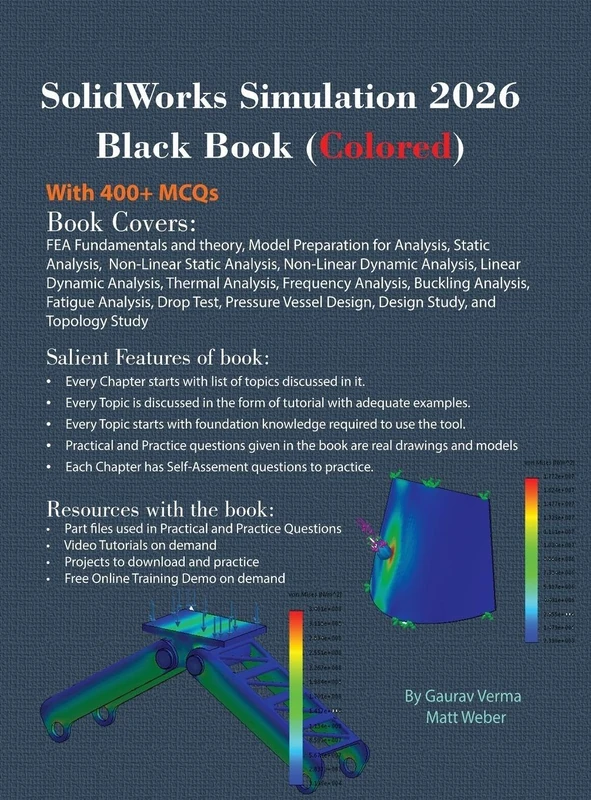
SolidWorks Simulation 2026 Black Book: (Colored)

98% match

SolidWorks Simulation 2026 Black Book: (Colored)

£52.99 27 Sep 2026
CATIA V5-6R2023: Generative Structural Analysis
98% match

CATIA V5-6R2023: Generative Structural Analysis

£75.38 18 Sep 2026
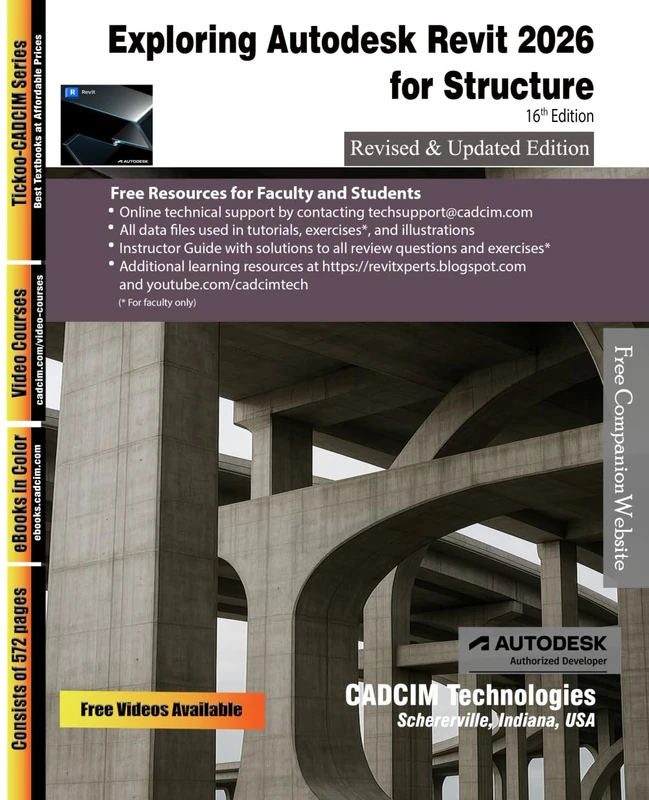
Exploring Autodesk Revit 2026 for Structure, 16th Edition

98% match

Exploring Autodesk Revit 2026 for Structure, 16th Edition

£56.82 10 Sep 2026
Creo Parametric 6.0: Design Documentation and Detailing

98% match

Creo Parametric 6.0: Design Documentation and Detailing

£67.50 10 Sep 2026
CATIA V5-6R2023: Generative Drafting (ANSI)
98% match

CATIA V5-6R2023: Generative Drafting (ANSI)

£65.75 11 Sep 2026